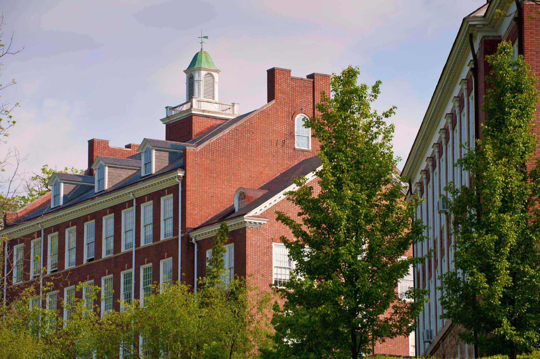
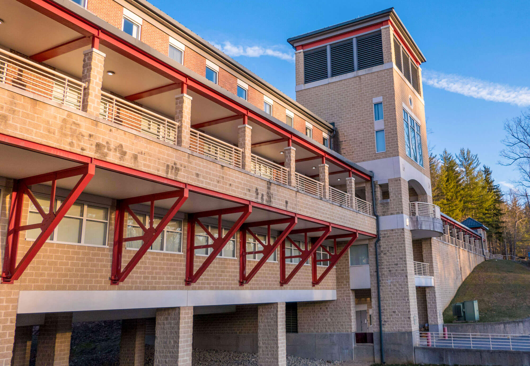
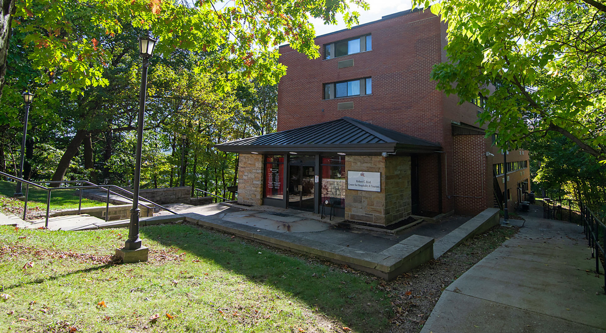
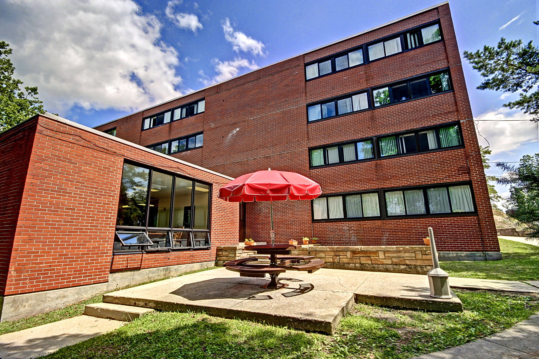
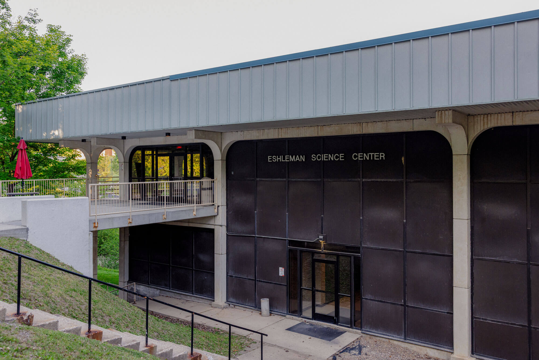
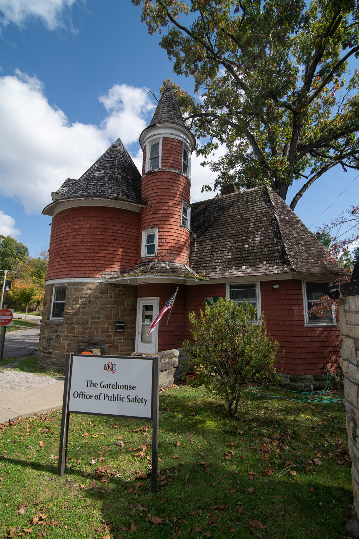
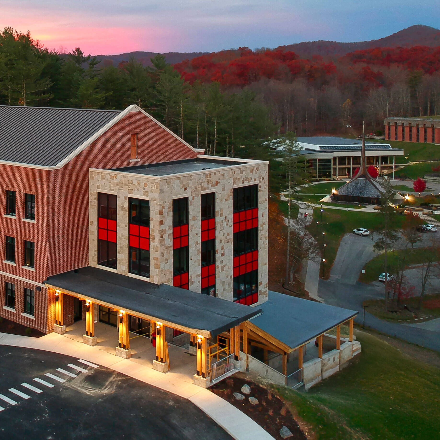
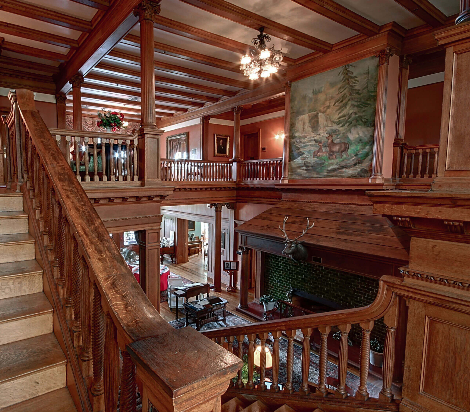
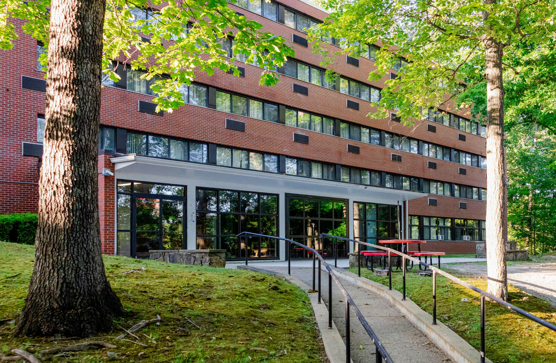
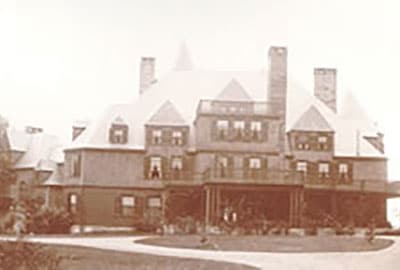
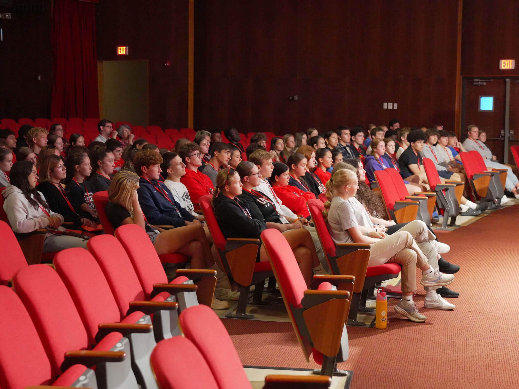
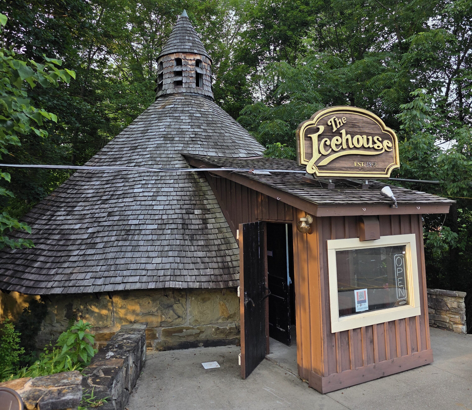
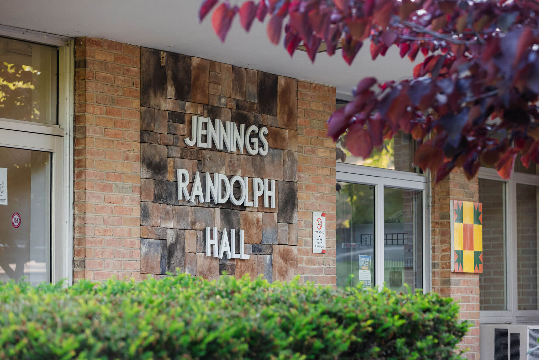
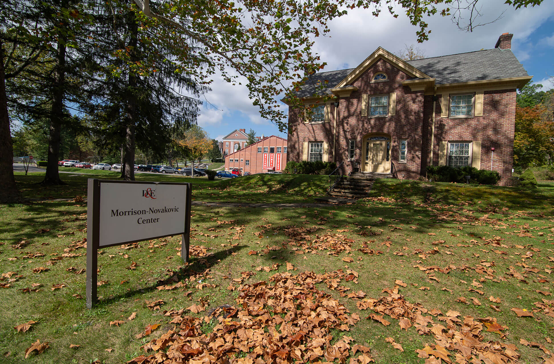
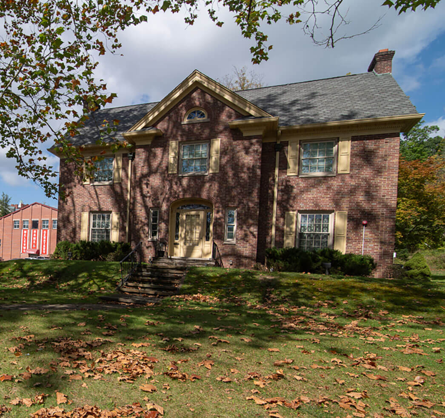
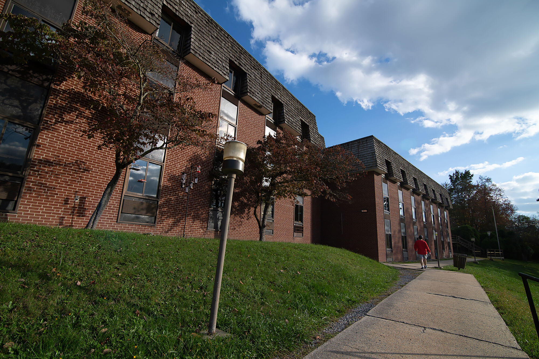
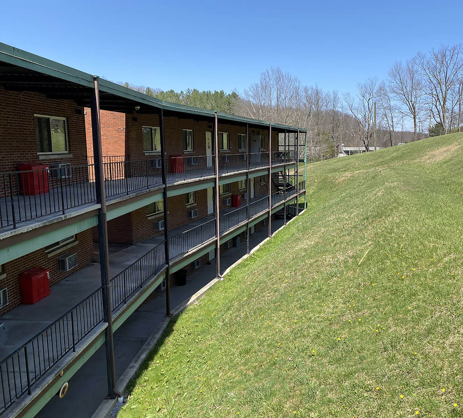
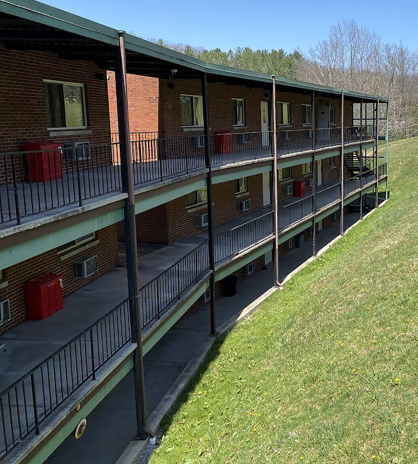
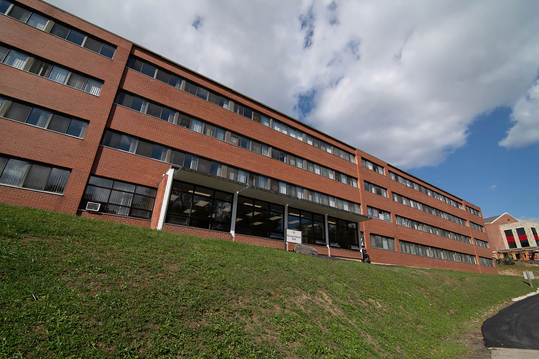
Home >About D&E>Campus Map Campus Map Close Find Nearby Share Location Get Directions Close Albert and Liberal Arts Halls Learn more Decorative elements include sidelights, fanlights, Corinthian pilasters, swags, inlaid castings of the college seal. Booth Library Learn more Byrd Conference Center Learn more The Byrd Center provides comfortable housing for students, faculty, and staff. Darby Hall Learn more Darby Hall is nestled among woods and close to the dining hall. It houses men and women assigned to separate floors. Eshleman Science Center Learn more Gatehouse Learn more A quaint structure that doubled as a gatekeeper’s/caretaker’s residence during the years when the Elkins family spent their summers at Halliehurst. Glory Residence Hall Learn more Glory Residence Hall is the newest residence hall on campus. Graceland Learn more Completed in 1893, Graceland is a stone mansion that, along with a 360-acre estate, served as the summer home of Senator Henry Gassaway Davis. Gribble Hall Learn more Gribble Hall was recently renovated to add air conditioning units to each room. It houses men and women assigned to separate floors. Halliehurst Learn more Completed in 1893, Graceland is a stone mansion that, along with a 360-acre estate, served as the summer home of Senator Henry Gassaway Davis. Harper-McNeeley Auditorium Learn more Icehouse Learn more The Icehouse is a cylindrical structure of stone that was originally built in the late 1800s by Senator Stephen B. Elkins as a place to store ice in the summer. It now serves as a space for special events and live music. Jennings Randolph Hall Learn more Liberal Arts Hall Learn more Morrison-Novakovic Center for Faith and Public Policy Learn more The Morrison-Novakovic Center provides an open space where students, faculty, visiting scholars, and others can explore issues of faith and social and public policy beyond what they learn in the classroom. Moyer Hall Learn more Moyer Hall, formerly known as International Center, is a three-story, three-section residential facility. It houses men and women assigned to separate floors. Presidential Center Learn more Presidential Center is a suite-style residence hall. The three-story building houses up to 124 upperclassmen. Roxanna Booth Hall Learn more Roxanna Booth Hall is a four-story brick residence hall that serves as co-ed housing with men and women assigned to separate floors. Varchetto Village Learn more Housing in Varchetto Village is reserved for upperclassmen who are in good standing with the college.