Albert and Liberal Arts Halls
Listed 1979
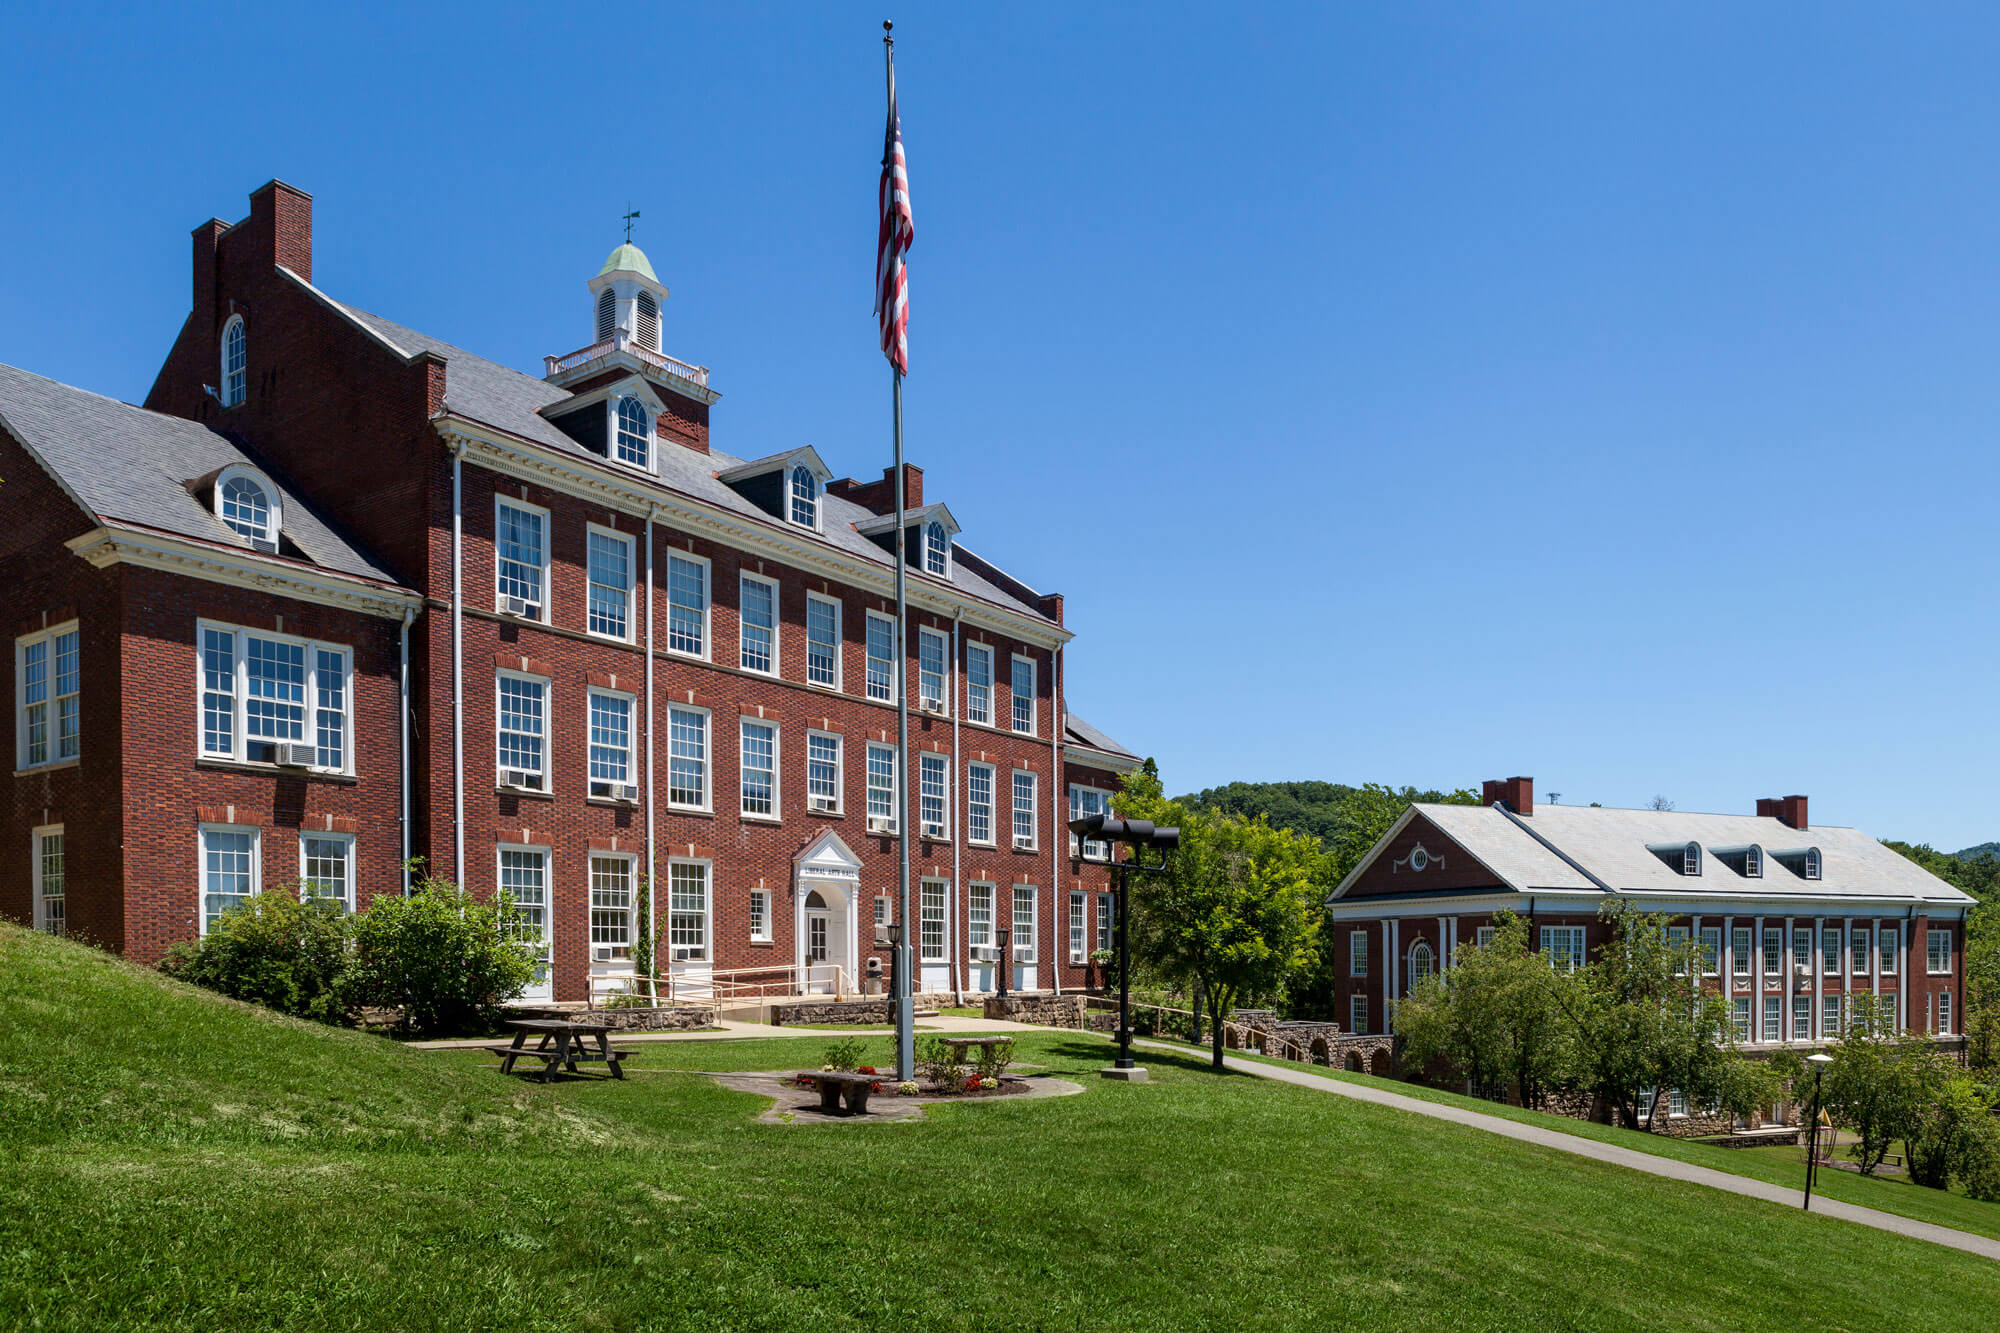
Albert and Liberal Arts Halls were constructed in 1924–1926. At the time, they provided the “entirety” of academic buildings at the “new” campus on the former Halliehurst estate. Walter F. Martens, an architect from Charleston, W.Va., who was also involved in the construction of the State Executive Mansion, was appointed to devise an overall plan for the new Davis & Elkins College campus. The centerpieces of his plan were these two Georgian Revival Buildings, which reveal a masterful use of the campus’s sloping terrain.
The overall design of the buildings is Georgian with brick exteriors laid in a Flemish bond. Both buildings are highly symmetrical with ample natural light from large, multi-pane windows. Decorative elements include sidelights, fanlights, Corinthian pilasters, swags, inlaid castings of the college seal, and stonework belt courses. Liberal Arts Hall is topped by a cupola. Albert Hall was originally named Science Hall and was renamed as Albert Hall in honor of the late professor and Dean of the College, Dr. Charles Albert. Together with Halliehurst, these two buildings formed the entire campus for the next 30 years.
Albert and Liberal Arts Halls Building Uses
Classroom
See all campus spacesStudy Area
See all campus spaces