Graceland
Listed individually 1970; Listed within Davis & Elkins National Historic Landmark District 1998
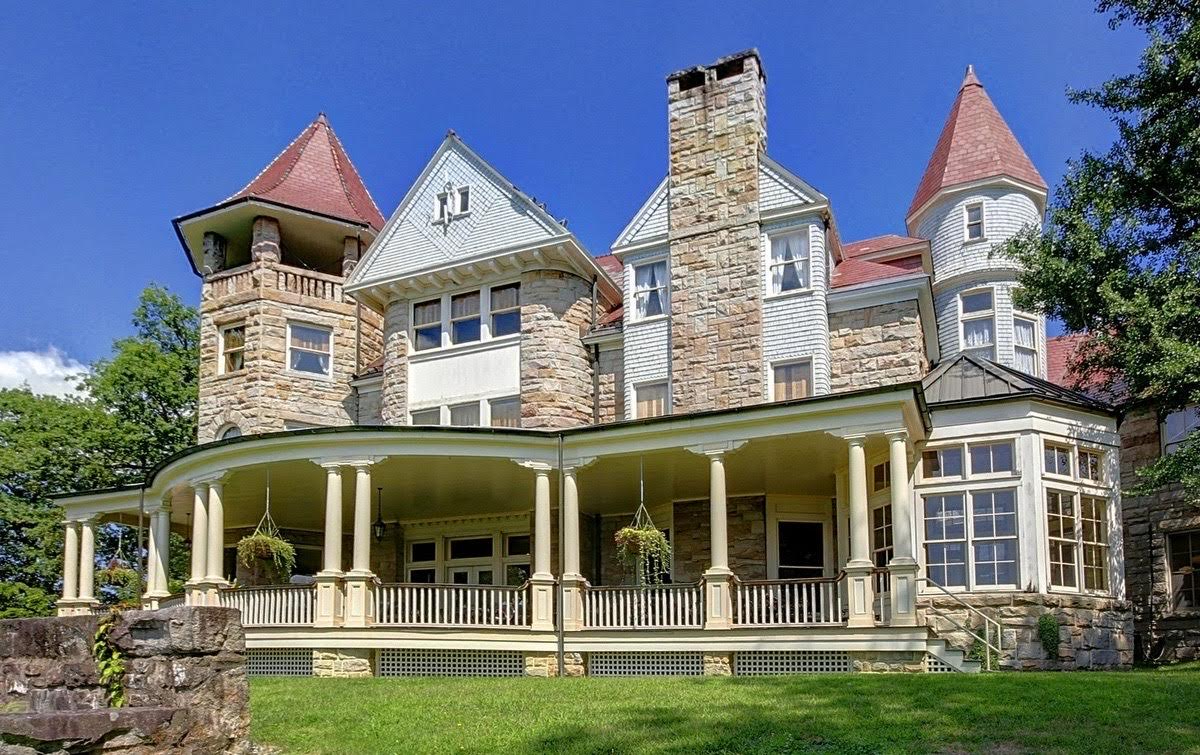
Completed in 1893, Graceland is a stone mansion that, along with a 360-acre estate, served as the summer home of Senator Henry Gassaway Davis. Enjoyed by two generations of the Davis family, the mansion was acquired in 1941 by the West Virginia Presbyterian Educational Fund, and, in 1945, the building and immediate grounds were presented to Davis & Elkins College. Until 1970, it was used for student housing. It has been completely restored and is now operated as an inn.
Graceland was named for Davis’ younger daughter, Grace, and was designed by Baldwin and Pennington, an architectural firm in Baltimore, Maryland. The firm was well-known, and its many designs included Baltimore and Ohio (B&O) Railroad depots. Graceland is constructed of native timbers and native sandstone in Norman French style, inspired by the Davis family’s visits to Europe. The interior is basically unchanged except for modern lighting and heating facilities, and the furniture and interior decor. The two-story great hall dominates the interior and includes a tiled fireplace surmounted by a wooden mantle supported by Corinthian columns, as well as stained glass windows made by a workman from Tiffany. A 15-foot-high reproduction mural of Blackwater Falls hangs above the fireplace. In the library, a Biblical scene depicted in Dutch tiles forms the fireplace surround. In all, Graceland included at least 35 rooms for family use and additional rooms for servants and storage. Most of these are guest rooms today.
Broad porches shelter the major entries to Graceland on the north and south, while smaller, simpler ones face the north side of the service wing. One of these now serves as a beautiful veranda for three-season outdoor dining.
A large octagonal tower projects from the southwestern corner and rises a full four stories in stone to an open-air belvedere beneath a tall pyramidal roof. Much smaller, but nearly as tall, is a cylindrical frame turret that rises where the service wing meets the main block. The stone walls continue from the ground to the top of the second floor, where the structure changes to a wood frame with a wood shingle exterior. The roof is covered in Vermont red slate.
Graceland Building Uses
Accomodations
See all campus spacesDining
See all campus spaces